EN

Architects and designers rarely buy cabinets, but they decide a great deal about which cabinets get bought. A well-organized cabinet CAD drawing and a clear specification often determine which suppliers are even considered.
Cabinet documentation is easy to get wrong. A missing dimension, an outdated CAD block, or a vague spec line can lead to field conflicts, change orders, and substituted products that don't match the design intent. This guide is for architects, interior designers, kitchen and bath designers, and specification writers working on multifamily, residential, and commercial projects in North America. It covers the documents a supplier should provide, how design-stage files differ from shop drawings, what to look for in a cabinet CAD drawing or spec sheet, how to write a clear specification, and how to work with an overseas manufacturer.
Why a Cabinet CAD Drawing and Spec Shape the Whole Project
Cabinet documentation does more than describe a product. It carries the design through approvals, coordination, and construction, and a gap anywhere in that chain shows up on site.
It carries design intent into construction. A cabinet CAD drawing and its specification are how a layout on paper becomes a finished kitchen, and any gap between the two shows up in the field.
It affects coordination. Cabinets interact with countertops, appliances, plumbing, electrical, lighting, and ceilings. An accurate cabinet CAD drawing with correct dimensions and details prevents clashes between trades.
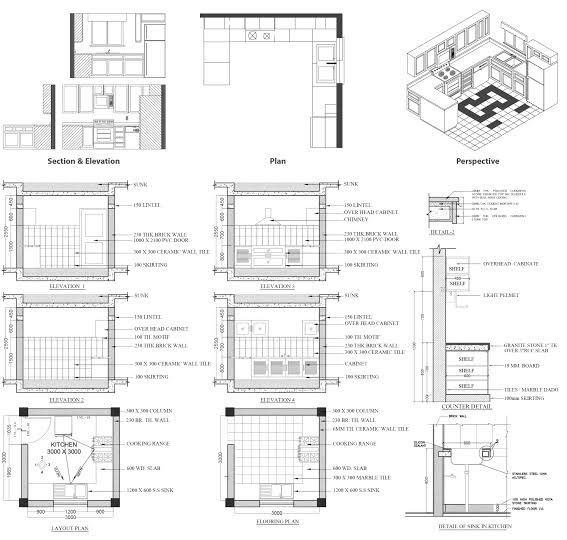
It supports approvals. Developers, owners, and boards often rely on a cabinet CAD drawing or spec sheet to review and approve products before purchase.
It protects against substitution. A clear specification makes it harder for a lower-quality product to be swapped in unnoticed.
It signals supplier maturity. A supplier that provides organized, accurate documentation is usually one that manages production and quality in the same disciplined way.
The Cabinet Documentation Stack: 7 Documents Worth Requesting
A complete documentation set has seven parts. Not every project needs all of them at once, but knowing the full stack tells you what to ask for and when.
1. Product Spec Sheet
A concise document describing a cabinet line: sizes, materials, construction, finishes, hardware, and certifications. A cabinet spec sheet download is usually the first document a designer collects. Designers use it to compare products, and specification writers use it to draft specs.
2. Technical Data and Construction Details
More detail on how the cabinet is built: panel thickness, joinery, back panel, edge banding, and shelf construction. These are the technical drawings for kitchen cabinets that matter when a project needs to verify construction quality against a performance requirement.
Learn more: Types of joints for cabinets
3. 2D CAD Files (Plans, Elevations, Sections)
Drawing files for use in plans and elevations, showing cabinet modules, dimensions, door swing, and typical details. A 2D cabinet CAD drawing is used for layouts, construction drawings, and coordination with other trades.
4. 3D Models and BIM Objects
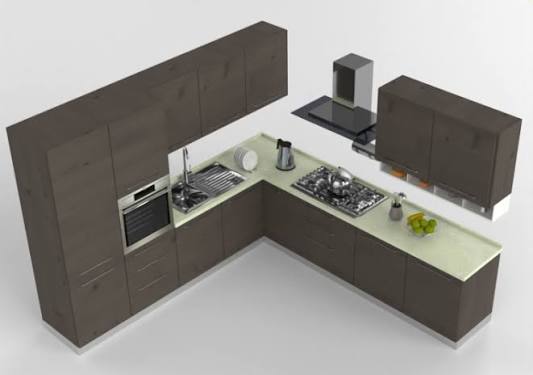
3D cabinet models, and BIM-ready objects for projects developed in Revit or similar platforms, carrying dimensions and product data. A 3D cabinet CAD drawing or BIM model is used for visualization, clash detection, and documentation in BIM-based workflows.
5. Detail Drawings
Typical sections and details, such as base cabinet at countertop, wall cabinet to ceiling, toe kick, finished end panel, and filler or scribe conditions. This type of cabinet CAD drawing is what resolves how cabinets meet walls, floors, ceilings, and other elements.
6. Shop Drawings
Project-specific production drawings showing every cabinet, dimension, finish, and hardware item as it will be built, submitted for approval. Cabinet shop drawings confirm, before production, that what's being made matches the design and the field conditions.
7. Samples and Compliance Documents
Physical finish and door samples, plus documentation such as material emissions compliance (TSCA Title VI / CARB), FSC chain of custody where required, and quality certifications. These are used for submittals, owner approvals, and green building or code documentation.
Learn more: Formaldehyde free cabinets
Design-Stage Files vs. Cabinet Shop Drawings
It's easy to treat every cabinet CAD drawing from a supplier as the same thing. They aren't, and the difference matters for who is responsible for what.
| Design-Stage Files (CAD / BIM / Spec Sheets) | Shop Drawings | |
| Purpose | Help the designer plan, specify, and coordinate | Define exactly what will be manufactured |
| Created by | Supplier library, generic per product line | Supplier, specific to your project |
| Stage | Schematic design through construction documents | After selection, before production |
| Level of detail | Typical modules and details | Every unit, dimension, finish, and hardware item |
| Approval | Informational | Reviewed and approved by architect, owner, or contractor |
| Risk if wrong | Design-stage errors, rework in drawings | Production errors, costly remakes |
The key distinction: a cabinet CAD drawing block in your file is a representation of a product line. A shop drawing is a commitment about what will be built for your project. Treat them differently.
File Formats and What They're Used For
Suppliers offer cabinet CAD drawing files in several formats, and the right one depends on your software and workflow.
| Format | Typical Use |
| DWG | AutoCAD drawing files, commonly used for 2D plans, elevations, and details |
| DXF | Exchange format for sharing CAD geometry between different software |
| RVT / RFA | Revit project and family files, used in BIM workflows |
| IFC | Open BIM exchange format for sharing models across platforms |
| Spec sheets, shop drawings for approval, and submittal packages | |
| 3D formats | Models for visualization and rendering |
Alt text: Computer screen showing a list of CAD file formats
Formats vary by supplier. Ask which ones are available for a cabinet CAD drawing, which software versions they're compatible with, and whether files are provided in inches or metric units.
What a Good Cabinet Spec Sheet Includes
A good spec sheet answers most of the questions a specification writer has, without a phone call. When you look for a cabinet spec sheet download, check that it covers the following:
- Product line name, model, and available configurations
- Width, height, and depth ranges, and standard module sizes
- Box material and panel thickness, back panel and shelf construction
Learn more: Types of kitchen cabinets materials
- Door and drawer front construction, and available styles
- Finish types and color options
- Edge banding and edge sealing details
- Hardware: hinge and drawer slide type, with brand or specification
- Certifications and compliance (TSCA Title VI / CARB, FSC where applicable, KCMA, ISO)
Learn more: Cabinet certification
- Installation notes and tolerances
- Warranty terms and care guidance
- A date or revision number, so you know it's current
The last item is easy to overlook. A spec sheet without a date or revision number can't be trusted to match the current product.
What to Look for in Cabinet CAD Drawing Files
Not every cabinet CAD drawing file is equally usable. Poorly built blocks cost time, because someone has to fix them before they can go into a drawing set.
- Accurate dimensions matching the actual product, including door overlay, toe kick height, and depth.
- Clean organization: logical layers or categories, clear naming, and no unnecessary clutter.
- Standard module sizes that align with North American kitchen design conventions and typical appliance sizes.
- Door swing and drawer configuration shown clearly, with hinge side indicated.
- Fillers, scribes, and finished ends available as separate elements, since they are where fit problems usually arise.
- Typical details such as sections at countertops, ceilings, and appliances.
- Metadata or notes that identify the product, finish options, and revision.
- Compatibility with your software version, and units that match your project.
A quick check: place a few blocks in a test drawing, compare dimensions against the spec sheet, and confirm they match. If a cabinet CAD drawing disagrees with the spec sheet, resolve it before the block goes into the project.
Coordination Items Cabinet Drawings Should Help Resolve
A good cabinet CAD drawing set prevents field conflicts, and most conflicts come from a short list of familiar items. Use this list to test whether a cabinet CAD drawing set is complete.
- Appliance sizes and clearances, including ranges, refrigerators, dishwashers, and ventilation
- Countertop overhangs, backsplash heights, and sink and cooktop cutouts
- Plumbing, electrical, and lighting locations relative to cabinets
- Ceiling height, soffits, crown, and tall cabinet fit
- Filler and scribe allowances at walls and corners
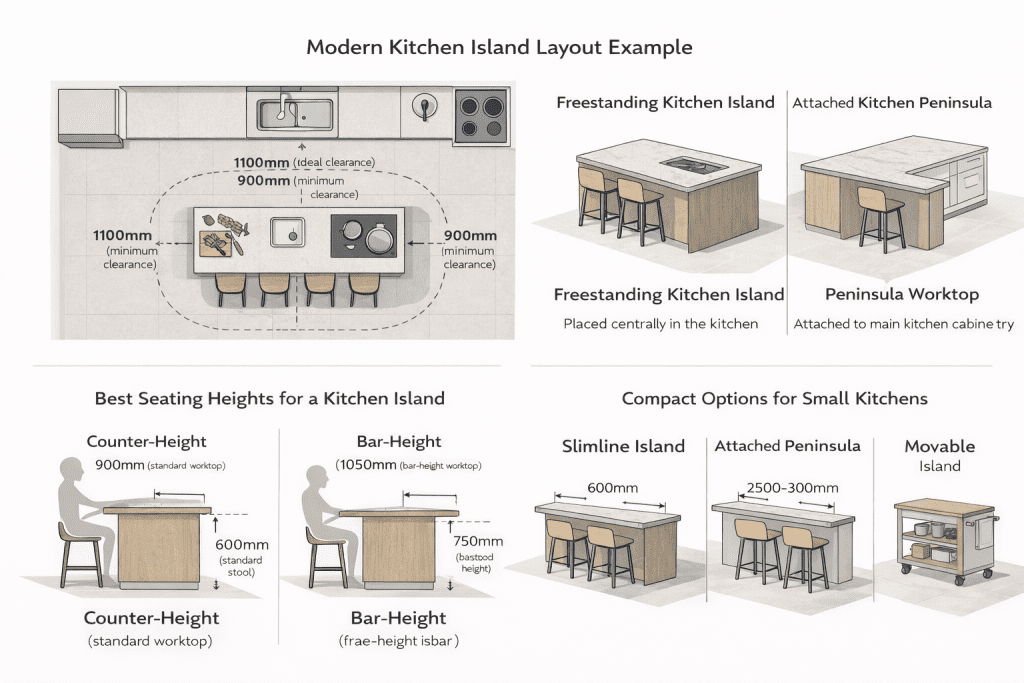
- Island dimensions, seating overhangs, and clearances
- Accessibility requirements, where applicable. Check applicable codes and standards for the project
- Finished end panels, exposed sides, and hardware reveals
- Matching conditions between kitchen and bath cabinetry
Writing Clear Architect Cabinet Specifications
Architect cabinet specifications are where design intent becomes enforceable, and they work hand in hand with the cabinet CAD drawing set. A vague spec invites substitutions, and a precise one gives the owner and contractor a clear basis for comparison.
- Define the performance level. State construction requirements such as box material, door construction, finish performance, and hardware quality.
- Reference recognized standards that apply to the project, such as industry cabinet performance standards (for example ANSI/KCMA A161.1) and architectural woodwork standards (for example the North American Architectural Woodwork Standards), and confirm which ones and which editions suit your project type.
- Specify compliance. Include emissions requirements for composite wood, and sustainability documentation where the project calls for it.
- State submittal requirements. List the product data, shop drawings, samples, and certifications required before approval.
- Address substitutions. Spell out how alternatives will be evaluated, so approved equals are held to the same standard.
- Include field verification. Require measurement confirmation before shop drawings are finalized.
- Define quality and warranty expectations and the process for handling defects.
A well-written spec protects the design intent and gives the owner and contractor a clear basis for comparison.
How the Cabinet Shop Drawing Process Typically Works
Shop drawings are where the design becomes a build instruction, moving beyond the generic cabinet CAD drawing used at design stage. The process is a loop, and every step exists to catch a different kind of error.
- Project information: the designer or contractor shares plans, unit types, finishes, and specifications.
- Field verification: measurements are confirmed against existing conditions where needed.
- Drawing preparation: the manufacturer produces shop drawings, with engineering review for custom or non-standard items.
- Review and comments: the architect, designer, or contractor reviews dimensions, finishes, and details, and marks up corrections.
- Revisions: the manufacturer updates the drawings, and the loop repeats until all parties are satisfied.
- Approval: signed or documented approval of final drawings becomes the production reference.
- Change control: any later changes are documented, priced, and re-approved before production.
Many errors occur when this loop is rushed. Allow enough time for review, especially on multi-unit projects where one mistake repeats across every unit.
Working With an Overseas Manufacturer on Cabinet CAD Drawings
An overseas factory can produce excellent work, but a cabinet CAD drawing is where cultural and technical assumptions collide. A few habits remove most of the risk.
- Units and conventions: confirm that drawings and specs use inches and North American conventions, not metric-only or regional standards.
- Appliance and countertop assumptions: make sure the manufacturer works from North American appliance sizes and countertop details.
- Time zones and review cycles: plan for response times, and consolidate comments into clear, single-round markups.
- Version control: number revisions, date every drawing, and keep a log of approved versions.
- Communication: a project team comfortable in English and experienced with North American requirements reduces misunderstandings.
- Local contact: a U.S.-based point of contact helps with follow-up and coordination.

Learn more: Why Choose Vietnam for Cabinet and Furniture Manufacturing?
How to Request Documents From a Supplier
A clear request gets a faster, more complete answer. A one-line email asking for "a cabinet CAD drawing" usually triggers a round of follow-up questions.
- State the project type (multifamily, single-family, commercial), location, and approximate number of units.
- List the cabinet lines or styles under consideration.
- Specify which files you need: spec sheets, a cabinet CAD drawing, BIM, details, or all of them, plus file formats and software versions.
- Share your timeline, including when documentation is needed for design and approval milestones.
- Mention any special requirements, such as custom sizes, compliance documents, or green building needs.
- Ask whether custom spec sheets or project-specific details can be prepared before a purchase decision.
Common Documentation Mistakes
These errors repeat across projects, and nearly all of them are avoidable with a short review.
- Using an outdated cabinet CAD drawing block that doesn't match current dimensions
- Specifying a product without checking compliance documentation
- Assuming spec sheets cover every cabinet line and option
- Accepting shop drawings without field verification
- Skipping a formal approval step on shop drawings
- Changing layouts after approval without documenting the change
- Leaving filler, scribe, and finished end conditions undefined
An Architect's Cabinet CAD Drawing Checklist
Use this checklist to confirm the documentation is complete before a project moves to bid or production:
- Spec sheet obtained and current
- Cabinet CAD drawing files and, if needed, BIM objects obtained and checked against the spec sheet
- File formats, software versions, and units confirmed
- Typical details provided for key conditions
- Compliance and certification documents collected
- Physical samples requested and approved
- Specification includes performance, compliance, submittals, substitutions, and field verification
- Shop drawing review time scheduled
- Revision and approval process documented
- Local contact identified for questions
Questions to Ask a Cabinet Supplier About Drawings and Specs
The answers to these questions show quickly whether a supplier can support a design team or only sell product.
- Do you provide a cabinet CAD drawing or BIM files, and in which formats and versions?
- Do you provide shop drawings for each project, and what's included?
- Can architects request custom spec sheets before a project is awarded?
- Are technical specifications available for all cabinet lines and options?
- Are drawings provided in inches, and do they follow North American conventions?
- How many rounds of drawing review are included, and how are revisions handled?
- What compliance and certification documents can you supply?
- Who is the contact for technical and drawing questions?
Supplier Spotlight: Casta Cabinetry
As a practical reference point for how a factory supports a design team's cabinet CAD drawing needs, it helps to look at how Casta Cabinetry handles documentation and drawings.
Founded in 2002, Casta is a Vietnam-based manufacturer specializing in kitchen cabinets, vanities, and custom furniture, with over two decades in the industry. Its process includes detailed shop drawings and a price quotation based on each project's requirements, with an engineering review, followed by a physical sample before mass production.
Learn more: Sourcing Cabinets and Furniture from Vietnam: Your Ultimate Guide

Casta describes supporting full custom manufacturing starting from a buyer's sketches or a cabinet CAD drawing, and offering CAD and BIM-ready files for architecture and catalog integration, including iterative CAD/BIM review of door styles, edge profiles, and hardware layouts, with Revit and AutoCAD formats mentioned. Documentation support also includes 3D renderings for design review, branded spec sheets, and color booklets for private-label programs, and installation diagrams for multi-unit projects.
Learn more: Best Multifamily cabinet manufacturers
For multi-unit projects, shop drawings connect to production: panels can be cut, drilled, and barcoded in groups assigned to specific units, with labeling per unit, room, or phase. Casta operates two factories spanning over 100,000 m², using European machinery from brands including SCM, Homag, and Cefla, with CNC panel cutting at ±0.1 mm precision and a dedicated QA/QC team.
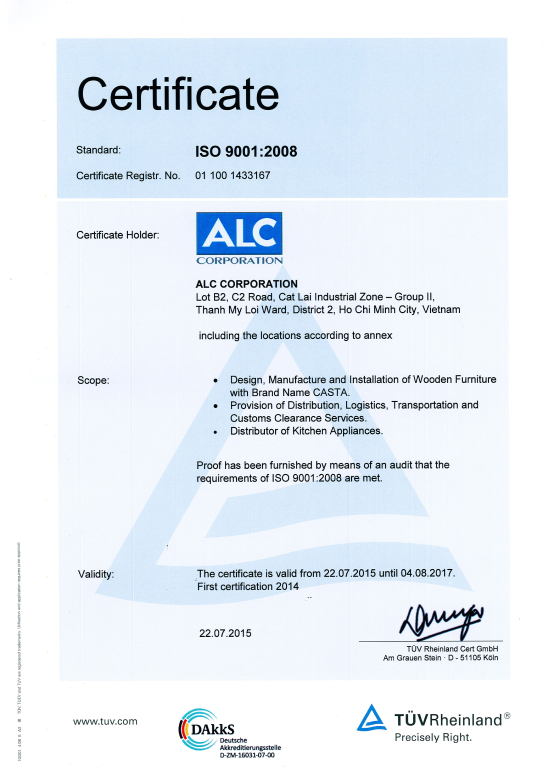
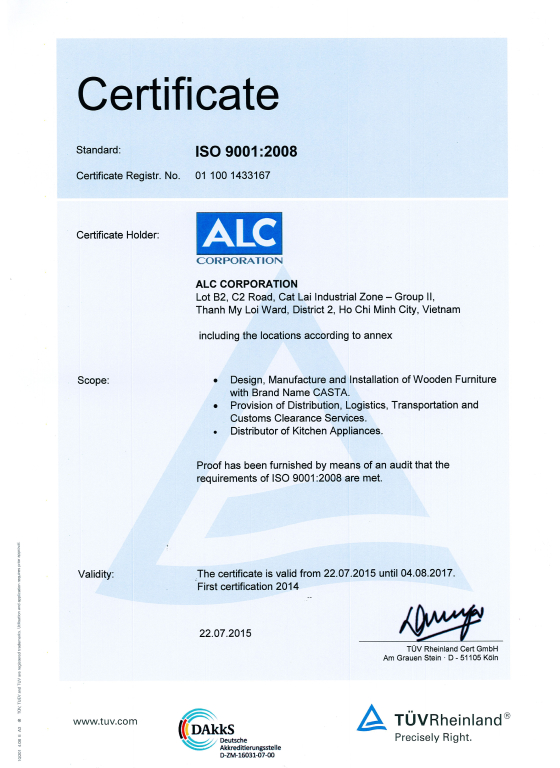
Materials are sourced to meet standards including European E1, JIS, CARB, and FSC, alongside BSI and BSCI, with TCVN ISO 9001:2015 quality management and KCMA certification, so compliance documents can be requested alongside drawings. Over 80% of production is exported, primarily to the U.S., with an English-speaking export team and sales and service offices in California, Texas, and New York, and a standard lead time of 45–60 days from shop drawing approval.
Learn more: Finding and Partnering with Vietnam Cabinet Manufacturers
The available file formats, spec sheets, and level of cabinet CAD drawing support depend on the product line and project, so architects and designers should confirm the exact documents with Casta's team when they make a request.
FAQ
Do you provide a cabinet CAD drawing or shop drawings for cabinet specs?
Can architects request custom spec sheets before a project?
What file formats are available for cabinet drawings?
Are technical specifications available for all cabinet lines?
What's the difference between a cabinet CAD drawing and a shop drawing?
How long does the shop drawing approval process take?
Conclusion
Good cabinet documentation is a chain: an accurate cabinet CAD drawing and spec sheet at design stage, clear specifications in the construction documents, and carefully reviewed shop drawings before production. Architects and designers protect their design intent by requesting the right documents early, verifying them against real dimensions, and documenting approvals and changes.
Casta Cabinetry, with shop drawings, CAD and BIM-ready support, 3D renderings, and U.S.-based points of contact, is a good starting point for architects and designers preparing a project that needs reliable cabinet documentation.
Ready to request documents for your project? Contact Casta Cabinetry's team with your project details and the documents you need, and request specification and drawing support for your next project.






Contractor Bulk Purchase Discounts: How Trade Pricing Works...
Ask five contractors what they pay for cabinets and you’ll get five different answers, often for nearly identical ...
10/06/2026 | David Nguyen

Bulk Cabinet Supply for HOA & Multifamily Renovation Pro...
Renovating cabinets across dozens or hundreds of units is a different job from building new. The buildings are often occ...
10/02/2026 | David Nguyen

New Construction Cabinet Packages for Homebuilders and Devel...
On a new construction project, cabinets are rarely a one-off purchase. A construction cabinet package has to match unit ...
09/30/2026 | David Nguyen
Sample Program for Wholesale Buyers: How to Evaluate Quality...
For a cautious wholesaler, a cabinet sample is the cheapest insurance in the whole buying process. It costs a fraction o...
09/28/2026 | David Nguyen
Contractor Bulk Purchase Discounts: How Trade Pricing Works...
Ask five contractors what they pay for cabinets and you’ll get five different answers, often for nearly identical ...
10/06/2026 | David Nguyen
Bulk Cabinet Supply for HOA & Multifamily Renovation Pro...
Renovating cabinets across dozens or hundreds of units is a different job from building new. The buildings are often occ...
10/02/2026 | David Nguyen
New Construction Cabinet Packages for Homebuilders and Devel...
On a new construction project, cabinets are rarely a one-off purchase. A construction cabinet package has to match unit ...
09/30/2026 | David Nguyen
Sample Program for Wholesale Buyers: How to Evaluate Quality...
For a cautious wholesaler, a cabinet sample is the cheapest insurance in the whole buying process. It costs a fraction o...
09/28/2026 | David Nguyen
Contact us
Casta is always ready to listen and answer all customers' questions